
 English
 Italy
Italy
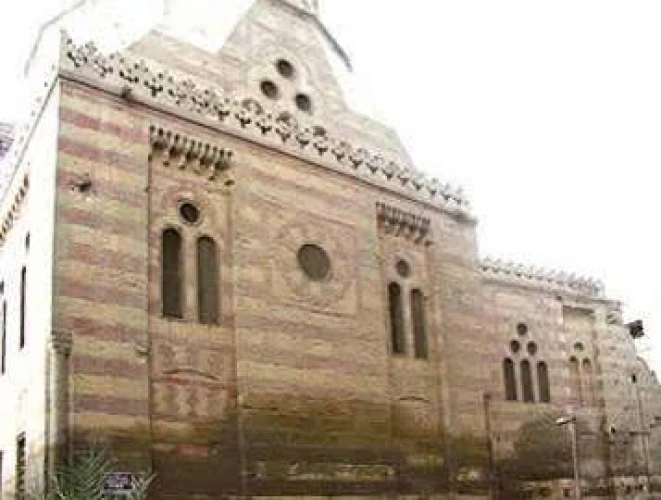
The Madrasa of Qanibay al-Muhammadi: A Mamluk Architectural Gem on Saliba Street
In Historic Cairo there is a street called Al-Saliba, also known as Shari'a Saliba. It runs from the busy area by Ibn Tulun toward the Citadel of Saladin. You walk along it and it feels like the city is showing you its old face, right there on the pavement.
Some visitors focus on the big names. You know them from many guidebooks. Sultan Hassan and the palace of Shaykhu often get most of the attention. Still, Saliba Street has smaller sites too. They are easy to miss, but they are beautiful and carefully made.
One of the best examples is the Madrasa and Mosque of Amir Qanibay al-Muhammadi. It was built in 816 AH, which is 1413 AD. Work on it took place in the Burji Mamluk period.
The building was commissioned by Amir Qanibay al-Muhammadi. He was a high officer and a military figure in the time of Sultan Faraj ibn Barquq and Sultan al-Mu'ayyad Shaykh. The complex shows how Mamluk builders could plan space well and shape stone with skill. The design also carries a strong sense of style.
This is the full account of the Qanibay al-Muhammadi madrasa. It covers who supported it, how the site is arranged in the city, the tall minaret, and how it fits into Cairo's medieval past.
1. The Patron: Who Was Amir Qanibay al-Muhammadi?
To see how grand the madrasa was, it helps to start with the man who paid for it.
In the Mamluk Sultanate, which lasted from 1250 to 1517 AD, power in Egypt stayed in the hands of a warrior class. Many of these men began life as enslaved people, then rose by skill, toughness, and savvy moves in politics. Amir Qanibay al-Muhammadi was well known among commanders in the early 1400s.
Here is what set him apart.
His name: The label “al-Muhammadi” came from an earlier master. That master was Sultan al-Zahir Barquq. Barquq’s household troops were tied to major Mamluk circles.
His post and role: Qanibay worked in high office. He acted as Na'ib, or governor, over key areas in Syria. Damascus and Aleppo were among them. After that, he came back to Cairo. There he held the rank of Amir Akhur, which was in charge of the royal stables.
His support for learning: As was common for top Mamluk leaders, he wanted his work to last beyond his lifetime. He also aimed to protect his family’s fortune. So he set up a waqf, a religious endowment. The goal was to back Islamic study, support daily prayers, and fund public help for others.
2. Urban Ingenuity: Designing for Saliba Street
Building on Saliba Street gave medieval builders a tricky job. Saliba Street was busy and important. It served as a ceremonial route for sultans, envoys, and religious processions. They moved between the Citadel and the busy streets in the center.
There was little free space, and plots did not come in neat shapes. Many lots were bent or uneven. The lead architect for Qanibay's madrasa handled this by planning the site carefully.
The raised front
Since the road was loud and crowded, the madrasa did not sit at street level. The main floor was set higher, on a basement level. Along that lower level were commercial stalls, called dukkan. The rent from these stalls helped cover daily costs. It supported the madrasa work. It also helped pay teachers. Food for students was part of the plan too.
The main gate
At the front is the main doorway with a deep set arch. The arch is trilobed, and it is carved in a detailed pattern. The surface includes stalactite muqarnas, shaped like hanging stone ridges. The doorway frame uses ablaq masonry. Dark red and creamy white limestone are set in alternating layers. People on the street could see the strong contrast as they passed.





-webp.webp "Hilton")
-webp.webp "dusit")
-webp.webp "Marriott Hotels")
-webp.webp "Azimut Hotel")
-webp.webp "Golden Tulip")
-webp.webp "sheraton")
-webp.webp "westin hotel")
-webp.webp "Movenpick")