
 English
 Italy
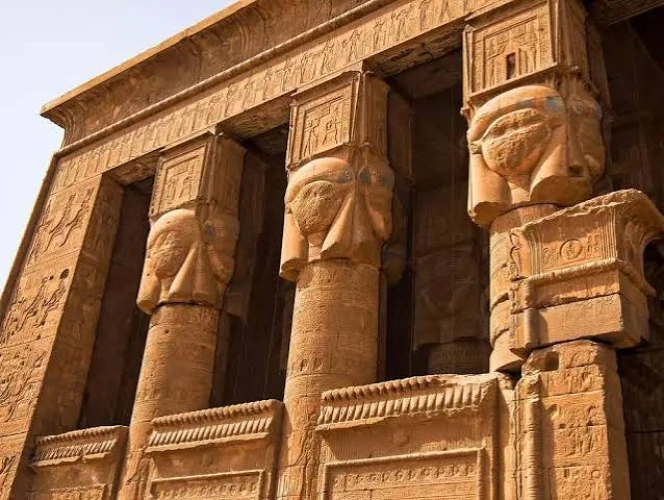
The Façade of a Temple from the Graeco-Roman Period
The archaeological landscape of ancient Egypt is replete with impressive examples of architectural perfection. Remarkably, the monumental temple façades raised during the Graeco-Roman period (332 BCE – the Byzantine period) have been particularly revered as marvels. Even as the foreign Macedonian kings and Roman emperors ruled over Edfu, Philae, Dendera, Esna, Abydos, and beyond, they opted to build traditional stone sanctuaries to assert their power. For the Graeco-Roman temple builders, the grand façade of a temple was a fitting theological and physical boundary between a chaotic world and the realm of the gods, with the emphasis on the divine mission of kings.
1. The Evolution and Purpose of the Temple Façade
The exterior opening of a temple in traditional Egyptian architecture was not just a portal but rather a potent entity loaded with religious and magical importance.
A. The Transition from Old and New Kingdom Models
In the past, monumental façades of a temple, especially from the New Kingdom period, had a pylon, a structure of two massive stone towers with a central gateway and colossal cedar flagpoles. While the Graeco-Roman period builders admired the ancient architectural canons, they reinterpreted some of the ancient motifs in their constructions. For example, the builders embraced open screen walls, intricate floral colonnades, and expanded relief programs as part of the façade to achieve a sense of grandeur.
B. The Cosmic Threshold (Akhet)
The temple’s façade is a ‘cosmic horizon’ or akhet. The grand structure helped the ordinary Ancient Egypt citizen to appreciate the sheer power of the gods and understand the need for ritual purity before proceeding towards the inner courtyards, which represented the world of the gods.
2. The Key Architectural Components of the Graeco-Roman Façade
The Graeco-Roman temple façade had several key components that were always present in a harmonious composition.
A. The Twin Pylons and Portal
The grand temple pylon complex (the two massive stone towers with sloping walls) towered above large massive wooden cedar masts (with fluttering colored linen banners) that had vertical slots carved into the masonry. This design helped to hoist and lower the massive masts that announced to the inhabitants of the local countryside when the temple was advertising a festival.
B. Screen Walls and Peripteral Colonnades
The ancient Egyptian temples of the past had enclosed inner sanctuaries by massive walls. However, the Graeco-Roman temples (e.g., Dendera, Esna) adopted a distinct variation of the peripteral screen wall in their upper story. This involved attaching stout stone columns to one another at the bottom by strong balustrades (made of stone) with incised decorations. Such a construction allowed cool air to penetrate the temple’s outermost courts while also blocking the view of its inner mysteries from the street.
C. The Cavetto Cornice and Torus Moulding
A cavetto cornice (a concave molding with vertical reed pattern) formed the finishing trim to all classical temple entrances in Graeco-Roman style. It was mounted on a thick cylindrical torus (a moulding that stretched down the vertical angles of the gateway). According to the ancient Egyptian belief, the torus moulding was the bound papyrus mats of the primeval marsh while the cavetto cornice was the sun’s disk.
3. Epigraphic Programs: Propaganda and Divine Legitimacy
The stone of the Graeco-Roman temple façade had elaborate relief carvings and inscriptions.
A. The Smiting Scene (Smiting the Enemy)
Almost all Graeco-Roman temple façades had the famed Smiting Scene on their stone towers. The ancient motif depicted the king (Ptolemaic or Roman) in full Pharaonic or traditional regalia and flowing foreign enemies by the hair and smashing them with a mace.
This scene was indeed an old motif that the Graeco-Roman temple builders replicated in a new form to announce to the common Ancient Egypt citizen that the foreign king upheld the ancient order of gods and maat (cosmic law).
B. Offerings to the Gods
On either side of the central gateway of a temple, the side walls depicted scenes of the king presenting a variety of offerings to the local gods (e.g., Horus, Hathor, Khnum, or Isis). As the inscriptions revealed the titles of the sovereign, the motifs invoked the sanction of all divine powers by the king’s power to rule.
4. Polychromy and Visual Brilliance
Modern scholars have assumed that the sun-bleached sandstone structures of ancient Egyptian temples were rather drab. However, recent excavations have revealed that the builders of Graeco-Roman temples designed brilliantly colorful structures.
A. The Application of Pigments
The master painters used a palette of vivid hues to bring the carved motifs on temple façades to life. Brilliant Egyptian blue mineral pigment, the copper silicate minerals, malachite (a green mineral), gold leaf, cinnabar (a mineral paint), and white highlighter, among others.
B. Sunlight and Sacred Reflection
The orientation of these temples was vital and was determined by the sun’s position. In addition to providing cool shade, the morning sun would illuminate the façade’s meticulously worked ornamental carving and bright paint, dazzling those present at the temple’s eastern or northern gates.
Conclusion
The monumental façade of a temple from the Graeco-Roman period offers insight into the achievements of the past. This is because it combines the traditional Pharaonic motifs (pylons, screen walls, and cavetto cornices) with epigraphic programs to assert the power of the king. The architectural masterpiece of a grand temple façade has long fascinated modern scholars as it continues to captivate the public imagination.